




4 Beds
5 Baths
4,030 SqFt
4 Beds
5 Baths
4,030 SqFt
Open House
Sat Oct 10, 11:00am - 1:00pm
Key Details
Property Type Single Family Home
Sub Type Single Family Residence
Listing Status Active
Purchase Type For Sale
Square Footage 4,030 sqft
Price per Sqft $682
Subdivision Davis Islands Pb10 Pg52 To 57
MLS Listing ID TB8556090
Bedrooms 4
Full Baths 4
Half Baths 1
Construction Status Completed
HOA Y/N No
Year Built 2026
Annual Tax Amount $12,425
Lot Size 6,969 Sqft
Acres 0.16
Lot Dimensions 50x143
Property Sub-Type Single Family Residence
Source Stellar MLS
Property Description
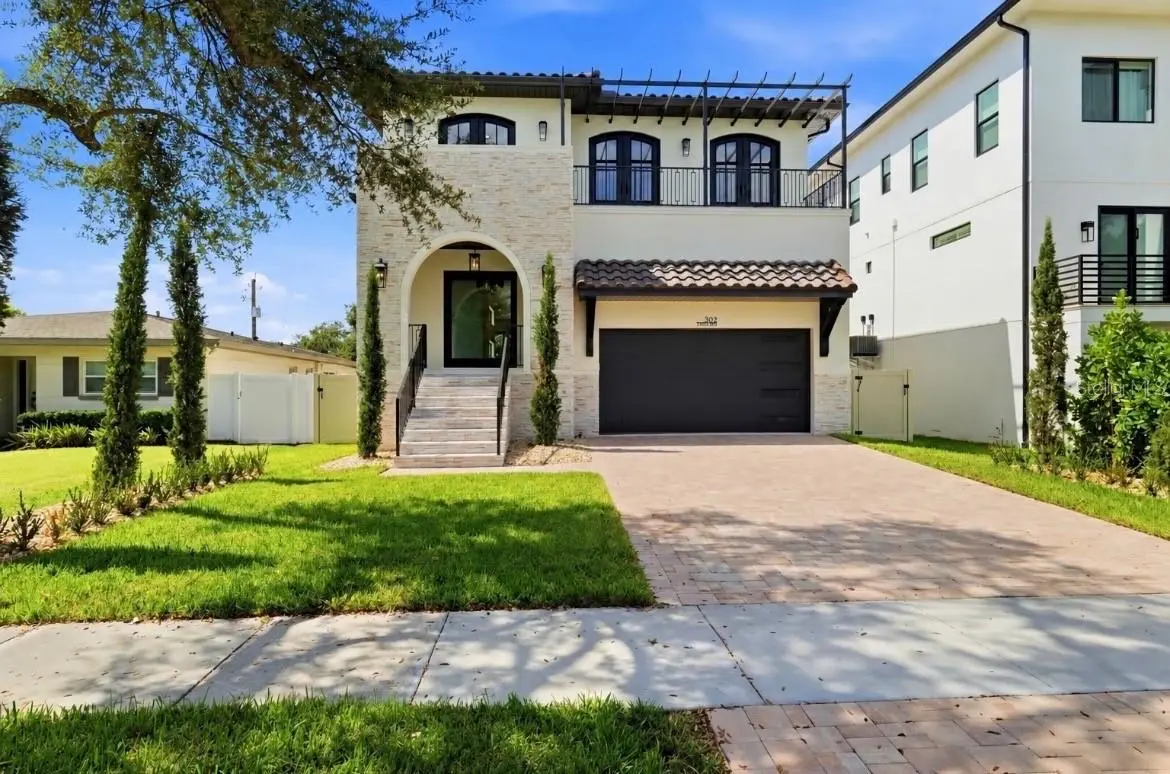
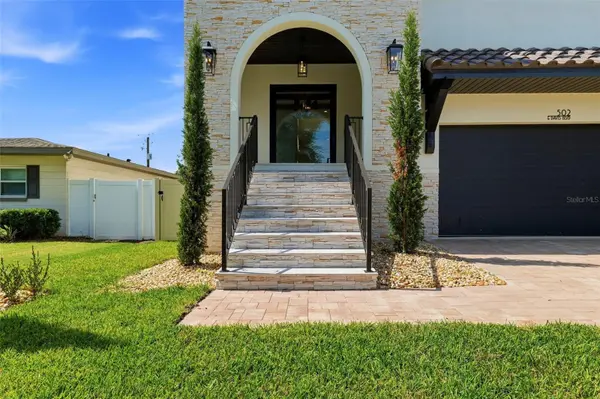
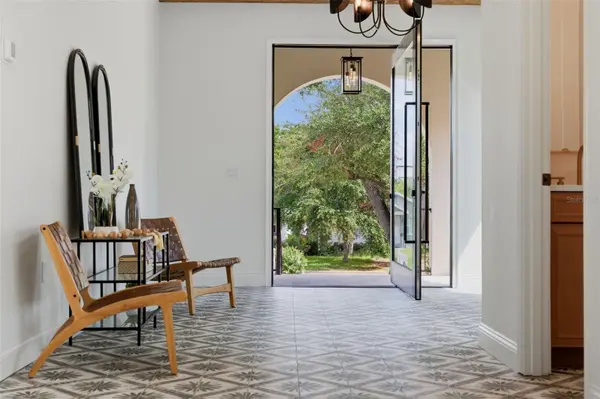
A dramatic pivot entry door immediately sets the tone for the level of design found throughout the home. Inside, soaring ceilings on 1st and 2nd floor, graceful arched openings, exposed architectural beams, Level 5 smooth drywall, and expansive living spaces create a clean, sophisticated backdrop with a true custom-home feel. The main living area is enhanced by ceiling-mounted speakers, providing integrated audio for entertaining and everyday living, while dual A/C systems provide added comfort and efficiency throughout the residence.
The gourmet kitchen is designed as both a showpiece and a working chef's space, featuring an oversized island, custom cabinetry extending to the ceiling, premium built-in appliances, a professional-style gas cooking setup, double ovens, wine refrigeration, and a built-in espresso machine. Extensive storage and generous prep space make the kitchen equally suited for intimate dinners or large-scale entertaining.
Upstairs, unusually high ceilings continue the sense of volume and lead to a substantial loft with its own full kitchenette, creating an exceptional secondary living space for a media room, lounge, guest retreat, game room, or multi-generational living. Custom built-ins further elevate the space.
The primary suite is designed as a private retreat, with an oversized walk-in closet featuring California Closets-style custom organization, extensive cabinetry, shelving, hanging space, and drawer storage. Custom closet systems continue throughout the home's bedrooms. The spa-inspired primary bath is anchored by an impressive oversized shower, dual sinks, and elevated finishes that reinforce the home's luxury positioning.
Outside, the residence delivers true Florida resort living with a private pool, hot tub, sun shelf, covered lanai, and outdoor kitchen, creating a complete setting for entertaining, relaxing, and enjoying the Tampa lifestyle year-round.
Beyond the home itself, Davis Islands delivers something increasingly difficult to replicate: a true neighborhood lifestyle with waterfront parks, marinas, restaurants, cafés, and local conveniences, while remaining minutes from Downtown Tampa, Water Street, Amalie Arena, Sparkman Wharf, Tampa General Hospital, and South Tampa.
With no HOA, block construction, a tile roof, dual A/C, custom interiors, resort-style outdoor living, and a premier Davis Islands address, 502 E Davis Boulevard offers the rare combination of new construction, custom-level finishes, and one of Tampa's most irreplaceable locations.
Schedule your private showing today!!
Location
State FL
County Hillsborough
Community Davis Islands Pb10 Pg52 To 57
Area 33606 - Tampa / Davis Island/University Of Tampa
Zoning RS-60
Interior
Interior Features Beamed Ceilings, Built-in Features, Ceiling Fans(s), Eat-in Kitchen, High Ceilings, Kitchen/Family Room Combo, Open Floorplan, PrimaryBedroom Upstairs, Solid Surface Counters, Solid Wood Cabinets, Thermostat, Walk-In Closet(s), Wet Bar
Heating Central
Cooling Central Air
Flooring Hardwood, Tile
Furnishings Unfurnished
Fireplace false
Appliance Built-In Oven, Dishwasher, Disposal, Dryer, Gas Cooktop, Microwave, Range Hood, Refrigerator, Washer, Wine Refrigerator
Laundry Laundry Room, Upper Level
Exterior
Exterior Feature Balcony, Lighting, Outdoor Kitchen, Private Entrance, Private Mailbox, Private Yard, Rain Gutters
Parking Features Driveway, Garage Door Opener, On Street
Fence Vinyl
Pool In Ground, Lighting, Pool Alarm, Tile
Utilities Available Cable Available, Electricity Connected, Public, Sewer Connected, Water Connected
View Y/N No
Water Access No
Roof Type Tile
Porch Rear Porch
Attached Garage true
Exposure East
Garage true
Private Pool Yes
Building
Story 1
Entry Level Two
Foundation Slab
Lot Size Range 0 to less than 1/4
Sewer Public Sewer
Water Public
Architectural Style Mediterranean
Structure Type Block,Stucco
New Construction true
Construction Status Completed
Schools
Elementary Schools Gorrie-Hb
Middle Schools Wilson-Hb
High Schools Plant-Hb
Others
Senior Community No
Ownership Fee Simple
Acceptable Financing Cash, Conventional, FHA, VA Loan
Listing Terms Cash, Conventional, FHA, VA Loan
Special Listing Condition None
Virtual Tour https://www.zillow.com/view-imx/a4c87dfc-4f6b-4291-8afc-3f504f0003ab?wl=true&setAttribution=mls&initialViewType=pano

Nearby Locations
"My job is to find and attract mastery-based agents to the office, protect the culture, and make sure everyone is happy! "