





3 Beds
3 Baths
1,380 SqFt
3 Beds
3 Baths
1,380 SqFt
Open House
Sat Oct 03, 10:00am - 12:00pm
Key Details
Property Type Single Family Home
Sub Type Single Family Residence
Listing Status Active
Purchase Type For Sale
Square Footage 1,380 sqft
Price per Sqft $315
Subdivision Springwood Village
MLS Listing ID TB8553047
Bedrooms 3
Full Baths 2
Half Baths 1
Construction Status Completed
HOA Fees $83/mo
HOA Y/N Yes
Annual Recurring Fee 1003.2
Year Built 1982
Annual Tax Amount $4,100
Lot Size 3,484 Sqft
Acres 0.08
Lot Dimensions 40x90
Property Sub-Type Single Family Residence
Source Stellar MLS
Property Description
The home offers three spacious bedrooms and two-and-a-half remodeled bathrooms. Notable updates include a 2019 roof, 3-ton HVAC system installed in 2022, first-floor mini-split added in 2022, water heater replaced in 2021, and pool pump replaced in 2022.
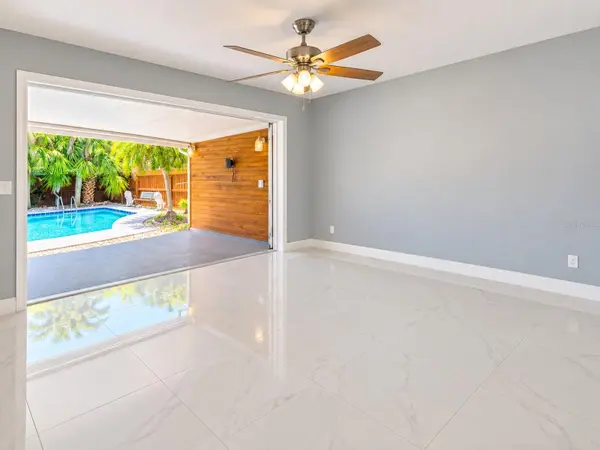
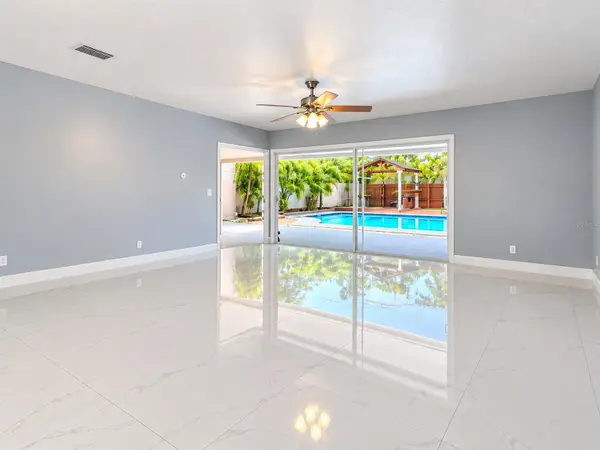
Inside, the updated kitchen features granite countertops, modern cabinetry, and stainless steel appliances, while ceiling fans throughout add everyday comfort. A large sliding glass door from the living area brings in natural light and showcases views of the pool, patio, and lake beyond.
Conveniently located near parks, shopping, dining, entertainment, and approximately 15 minutes from Tampa International Airport, with an elementary school approximately two minutes away.
With its combination of indoor updates, private outdoor living, pool, water views, and convenient Tampa location, this home offers an excellent opportunity to enjoy the Florida lifestyle.
Schedule your private showing today!
Location
State FL
County Hillsborough
Community Springwood Village
Area 33624 - Tampa / Northdale
Zoning PD
Interior
Interior Features Ceiling Fans(s), Eat-in Kitchen, PrimaryBedroom Upstairs, Walk-In Closet(s)
Heating Central
Cooling Central Air, Mini-Split Unit(s)
Flooring Ceramic Tile, Laminate
Furnishings Unfurnished
Fireplace false
Appliance Cooktop, Dryer, Electric Water Heater, Microwave, Refrigerator, Washer
Laundry Laundry Closet
Exterior
Exterior Feature Lighting, Sidewalk
Parking Features Driveway
Fence Fenced
Pool Auto Cleaner, Deck, In Ground
Utilities Available BB/HS Internet Available, Sewer Connected
Amenities Available Playground, Pool, Tennis Court(s)
View Y/N Yes
Water Access No
View Water
Roof Type Shingle
Porch Rear Porch
Exposure North
Garage false
Private Pool Yes
Building
Story 2
Entry Level Two
Foundation Slab
Lot Size Range 0 to less than 1/4
Sewer Public Sewer
Water Public
Unit Floor 2
Structure Type Block
New Construction false
Construction Status Completed
Others
Pets Allowed Cats OK, Dogs OK
Senior Community No
Ownership Fee Simple
Monthly Total Fees $83
Acceptable Financing Cash, Conventional, FHA, Other, VA Loan
Membership Fee Required Required
Listing Terms Cash, Conventional, FHA, Other, VA Loan
Special Listing Condition None
Virtual Tour https://www.propertypanorama.com/instaview/stellar/TB8553047

Nearby Locations
"My job is to find and attract mastery-based agents to the office, protect the culture, and make sure everyone is happy! "