



4 Beds
1 Bath
1,216 SqFt
4 Beds
1 Bath
1,216 SqFt
Key Details
Property Type Single Family Home
Sub Type Single Family Residence
Listing Status Active
Purchase Type For Sale
Square Footage 1,216 sqft
Price per Sqft $254
Subdivision Port Tampa City Map
MLS Listing ID TB8543997
Bedrooms 4
Full Baths 1
Construction Status Completed
HOA Y/N No
Year Built 1965
Annual Tax Amount $3,777
Lot Size 4,791 Sqft
Acres 0.11
Lot Dimensions 50x100
Property Sub-Type Single Family Residence
Source Stellar MLS
Property Description
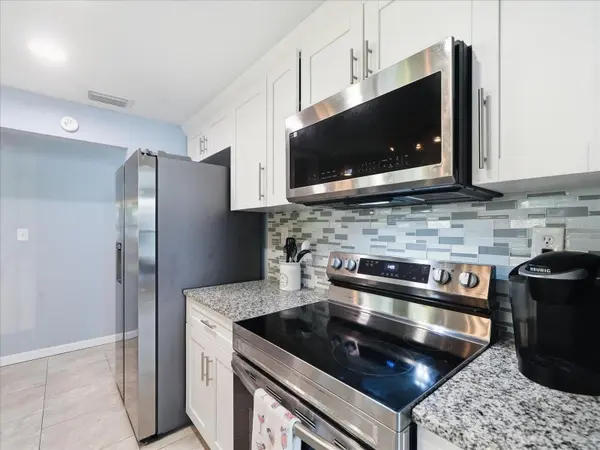
Discover the potential of South Tampa living at 7312 S. Elliott Street! This move-in-ready home offers an updated kitchen, a spacious family room, and a flexible floor plan with room to make it your own. Featuring 1,216 square feet of living space, this home offers three bedrooms plus a versatile bonus room ideal for a home office, den, hobby room, or additional sleeping space.
The refreshed interior features granite countertops, updated cabinetry, stainless steel appliances, tile flooring throughout, fresh interior paint, updated lighting and plumbing fixtures, newer windows and blinds, and a newer roof. The spacious family room provides additional room to relax, entertain, or spread out, while the inside laundry room adds everyday convenience.
Enjoy an established South Tampa neighborhood with convenient access to MacDill Air Force Base, Bayshore Boulevard, Downtown Tampa, Hyde Park, Tampa International Airport, shopping, dining, parks, and waterfront recreation at Picnic Island. Westshore Yacht Club is also nearby.
Whether you're a first-time buyer, military household, looking to downsize, or seeking a South Tampa property with flexible living space, this home offers an opportunity to enjoy the area and personalize a home to fit your needs.
Priced at $310,000. Schedule your private showing and explore the possibilities!
Location
State FL
County Hillsborough
Community Port Tampa City Map
Area 33616 - Tampa
Zoning RS-50
Rooms
Other Rooms Bonus Room, Den/Library/Office, Inside Utility
Interior
Interior Features Ceiling Fans(s), Living Room/Dining Room Combo, Stone Counters, Window Treatments
Heating Central, Electric
Cooling Central Air
Flooring Tile
Furnishings Unfurnished
Fireplace false
Appliance Dishwasher, Dryer, Electric Water Heater, Microwave, Range, Refrigerator, Washer
Laundry Inside, Laundry Room
Exterior
Exterior Feature Lighting, Private Mailbox
Parking Features Driveway, Off Street
Fence Wood
Community Features Street Lights
Utilities Available BB/HS Internet Available, Cable Connected, Electricity Connected, Fire Hydrant, Sewer Connected, Water Connected
View Y/N No
Water Access No
View Trees/Woods
Roof Type Shingle
Porch Rear Porch
Exposure Southwest
Garage false
Private Pool No
Building
Lot Description Flood Insurance Required, City Limits, Paved
Story 1
Entry Level One
Foundation Slab
Lot Size Range 0 to less than 1/4
Sewer Public Sewer
Water Public
Architectural Style Florida, Ranch
Structure Type Block,Stucco
New Construction false
Construction Status Completed
Schools
Elementary Schools West Shore-Hb
Middle Schools Madison-Hb
High Schools Robinson-Hb
Others
Pets Allowed Yes
Senior Community No
Ownership Fee Simple
Acceptable Financing Cash, Conventional, FHA, VA Loan
Listing Terms Cash, Conventional, FHA, VA Loan
Special Listing Condition None
Virtual Tour https://grep.tours/7312-S-Elliott-St/idx

Nearby Locations
"My job is to find and attract mastery-based agents to the office, protect the culture, and make sure everyone is happy! "