




2 Beds
3 Baths
2,305 SqFt
2 Beds
3 Baths
2,305 SqFt
Key Details
Property Type Condo
Sub Type Condominium
Listing Status Active
Purchase Type For Sale
Square Footage 2,305 sqft
Price per Sqft $908
Subdivision The Ritz-Carlton Residences
MLS Listing ID TB8481031
Bedrooms 2
Full Baths 2
Half Baths 1
Condo Fees $3,071
Construction Status Completed
HOA Y/N No
Annual Recurring Fee 36852.0
Year Built 2026
Annual Tax Amount $28,674
Property Sub-Type Condominium
Source Stellar MLS
Property Description
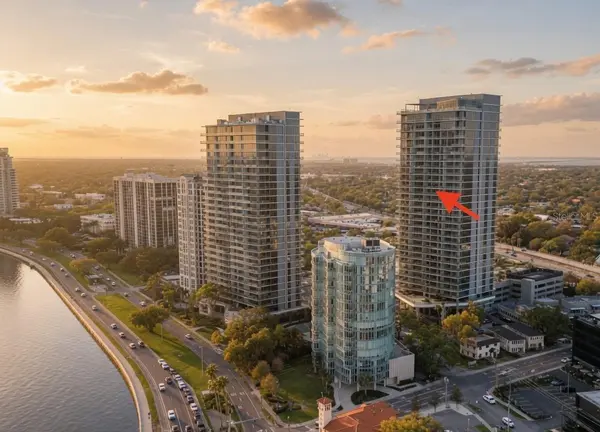
Located at 3015 S Ysabella Avenue, this 2-bedroom, 2.5-bathroom condominium with a den offers 2,305 square feet of interior living space and two balconies with eastern and western exposures. From the main balcony, enjoy sunrise over the bay, the curve of Bayshore Boulevard and the downtown skyline without the neighboring building interrupting that outlook. A second balcony and a floor-to-ceiling west-facing window in the guest suite capture views toward Old Tampa Bay and St. Petersburg, extending the experience from morning light to evening sunsets.
Completed in 2026 and move-in ready, the residence features tile flooring throughout, marble/quartz countertops and a kitchen featuring elegant Sub-Zero and Wolf appliances with a side-by-side refrigerator, built-in oven, microwave, induction cooktop and range hood. The split-bedroom layout provides privacy, with walk-in closets in both bedrooms and spa-inspired bathrooms. A separate den offers flexibility for a home office, media room, lounge, or additional living space. Two assigned garage parking spaces with EV charging and private storage add convenience.
The Ritz-Carlton lifestyle brings valet, bellman and concierge services, daily continental breakfast and on-site dining offerings to everyday living. Amenities include a resort-style pool and spa, treatment rooms, saunas and steam rooms, a fitness center with Pilates and yoga spaces, tennis and pickleball courts, and a golf simulator. A library, resident gathering spaces, children's playroom, dog park, dog-washing facilities and rooftop lounge offer additional places to relax and connect.
The monthly condominium fee of $3,071 includes building insurance, cable, internet, water, sewer, trash, security, exterior and grounds maintenance, and reserve contributions. The property is designated Flood Zone X. Association rules permit up to two pets weighing up to 100 pounds each and rentals with a six-month minimum, up to twice annually, subject to association approval and current governing documents.
Enjoy access to Bayshore Boulevard's waterfront walking and biking path, with Hyde Park Village, SoHo and downtown Tampa nearby. Zoned for Roosevelt Elementary, Coleman Middle and Plant High School.
For buyers comparing residences within the building, the distinction is clear: a 20th-floor position above the neighboring roofline, expansive bay and skyline views, and the lowest asking price currently available above the 16th floor.
Location
State FL
County Hillsborough
Community The Ritz-Carlton Residences
Area 33629 - Tampa / Palma Ceia
Zoning PD
Interior
Interior Features Elevator, High Ceilings, Primary Bedroom Main Floor, Split Bedroom, Stone Counters, Walk-In Closet(s)
Heating Central, Electric, Heat Pump
Cooling Central Air
Flooring Tile
Furnishings Unfurnished
Fireplace false
Appliance Built-In Oven, Cooktop, Dishwasher, Disposal, Electric Water Heater, Microwave, Range Hood, Refrigerator
Laundry Inside
Exterior
Exterior Feature Balcony, Private Entrance, Sidewalk, Tennis Court(s)
Parking Features Assigned, Electric Vehicle Charging Station(s), Guest, On Street, Reserved, Basement, Valet
Garage Spaces 2.0
Pool In Ground, Heated, Lap, Lighting, Salt Water
Community Features Association Recreation - Owned, Clubhouse, Community Mailbox, Dog Park, Fitness Center, Gated Community - Guard, Pool, Restaurant, Sidewalks, Tennis Court(s)
Utilities Available Public
Amenities Available Clubhouse, Elevators, Fitness Center, Gated, Lobby Key Required, Maintenance, Pickleball Court(s), Pool, Recreation Facilities, Sauna, Security, Spa/Hot Tub, Storage, Tennis Court(s), Wheelchair Access
View Y/N Yes
Water Access No
View City, Pool, Water
Roof Type Built-Up
Porch Covered, Front Porch, Patio, Rear Porch
Attached Garage true
Exposure Southeast
Garage true
Private Pool No
Building
Story 30
Entry Level One
Foundation Slab
Builder Name Coastal Construction
Sewer Public Sewer
Water Public
Structure Type Concrete,Metal Frame
New Construction true
Construction Status Completed
Schools
Elementary Schools Roosevelt-Hb
Middle Schools Coleman-Hb
High Schools Plant-Hb
Others
Pets Allowed Yes
HOA Fee Include Guard - 24 Hour,Cable TV,Common Area Taxes,Pool,Escrow Reserves Fund,Insurance,Internet,Maintenance Structure,Maintenance Grounds,Management,Recreational Facilities,Security,Sewer,Trash,Water
Senior Community No
Pet Size Large (61-100 Lbs.)
Ownership Condominium
Monthly Total Fees $3, 071
Acceptable Financing Cash, Conventional, VA Loan
Listing Terms Cash, Conventional, VA Loan
Num of Pet 2
Special Listing Condition None
Virtual Tour https://show.tours/e/GpVHSZ5

Nearby Locations
"My job is to find and attract mastery-based agents to the office, protect the culture, and make sure everyone is happy! "